This week we chose our fireplace inserts by visiting a large showroom about an hour away. It was very helpful to see them and to talk to the owner who walked us through the options, looked at what we were thinking, and gave his thoughts on what we should do. For the family room it came down to the 42" Town & Country and the Heat & Glo True lines. The later was about $1k cheaper and had less options but we liked it and ended up choosing it over the T&C primarily because it looked bigger (the insert was larger inside making it look more real) although we liked the T&C's flame, logs, and embers a bit better. The Heat & Glo comes with gimicky (to me) LED lit embers which I will probably turn off most of the time. It also has a nice reflectionless piece of glass that helps make it look more realistic by making the glass less noticeable.

the insert (not the surrounding frame or stonework)
For the master we went with a much cheaper Lennox elite 36" that was about half the price. It looked pretty good and was what we were looking for. We have photos from houzz that encompass our fireplace inspiration.

We continue to work with the plumbing supplier to choose a few more items.. hopefully we can wrap up the plumbing choices this week. Mostly we're going in a rubbed bronze direction with the faucets and tend to like vessel like sinks. Some of our favorite vendors include Hansgrohe (excellent higher end shower fixtures and faucets), Victoria and Albert (tubs, vessel sinks), Kohler (cheaper oil rubbed bronze faucets), Blanco (kitchen sink), and Franke (kitchen sink).
We also had to choose gutters. We went with half round gutters (in white) since they're the lowest profile and allow us to achieve our exposed rafter tails along the roofline that we're after.

Lastly, we had to provide some direction on the staircase design. Where the column would be placed and some styling instructions. They're about to build the stairs (minus the finish aspects). We liked this column and asked to have it duplicated but placed back one step on the 2nd step up to provide a bit more clearance to walk around..

Worked on this week:
Roofing framing
Roofing sheeting
Staircase design
Plumbing shopping continues
Fireplace insert shopping done
Gutter shopping done


This week was mostly spent building more of the roofing framing and sheeting as you'll see in the photos. The front of the house is starting to take shape. The staircase hasn't been built yet because it will only get built once the 2nd story is contained to where people can't fall out of it. Also the windows/doors order is in the warehouse so presumably those will get installed in the next couple of weeks.
I was asked to arrange for a temporary power pole which meant paying $140 to the town for a temporary power pole permit & $1200 to PG&E to disconnect the cable from the home to the temporary pole. That whole process took about 2 weeks mostly waiting on PG&E. It must be good to have a monopoly when you can charge that much just to move a wire. :-\
I've also been working on the house's cabinetry order yet again. There are just so many details to work on for cabinets. This week it was mostly choosing hardware and looking through the countless accessories that one can buy to see if I wanted any (I did) and to request to add them tot he order. Also i need to figure out what cabinetry to put in the bathrooms that I care less about.. We're thinking of just going with the same cabinets as the kitchen but perhaps in a different color with some nice vessel sinks and faucets. I only have 36" of space to work with for those two bathrooms anyways. Still more work to do there.. I've already decided that i'll be buying my cabinets from Kitchen Resource Direct in the Shaker II style. The prices are great compared to other places that i've looked, the build quality seems on par, and we like the look. I plan to install them myself anyways..
Worked on this week:
Roofing framing
Roofing sheeting
Plumbing shopping continues
Cabinetry shopping continues


Week 15
We met on site to talk about the fireplaces and to map out their sizes so that he could build the framing for them. We weren't sure what to do for the master bedroom since it's a smaller room and the insert seemed too large so we decided to meet with him again next week once we figured out what to do with the dimensions and insert.
I continue to try to nail down the plumbing fixtures which of course he wants us to order since plumbing starts in a week or two. He is mostly concerned with all the rough in parts for the showers and tubs since those need to be placed into the walls and we'll need to tell the plumber where in the walls to place them. Of course you have to pick which shower systems and tubs you want to know what rough ins you need. We mostly have that sorted out but in my case funds for finishing items like this are not really there so while i'm shopping for everything, I need to be selective about what to tell the plumbing supplier to order. The rest i'll get later when I save some more money after the builder is done. I am also realizing that I can get things slightly cheaper via the internet (amazon and other sites) so I may as well only have the supplier get the things that the builder is going to install, and get the rest of the items that I will install later through an internet site.
The cabinets for the kitchen are settled. We'll be ordering a subset next week probably to check out the build quality since i'm ordering from an internet seller sight unseen. The hardware shopping for the cabinets continues and we've ordered some samples. I don't think that we'll pick which hardware we want until the sample cabinets arrive a month from now.
It's nice to have the staircase built. We can now go up to the second story more easily..
Worked on this week:
Roofing framing
Roofing sheeting
Staircase!
Plumbing shopping continues
Cabinetry shopping continues


You can see here that the roof and second story balcony isn't quite done yet but its getting close

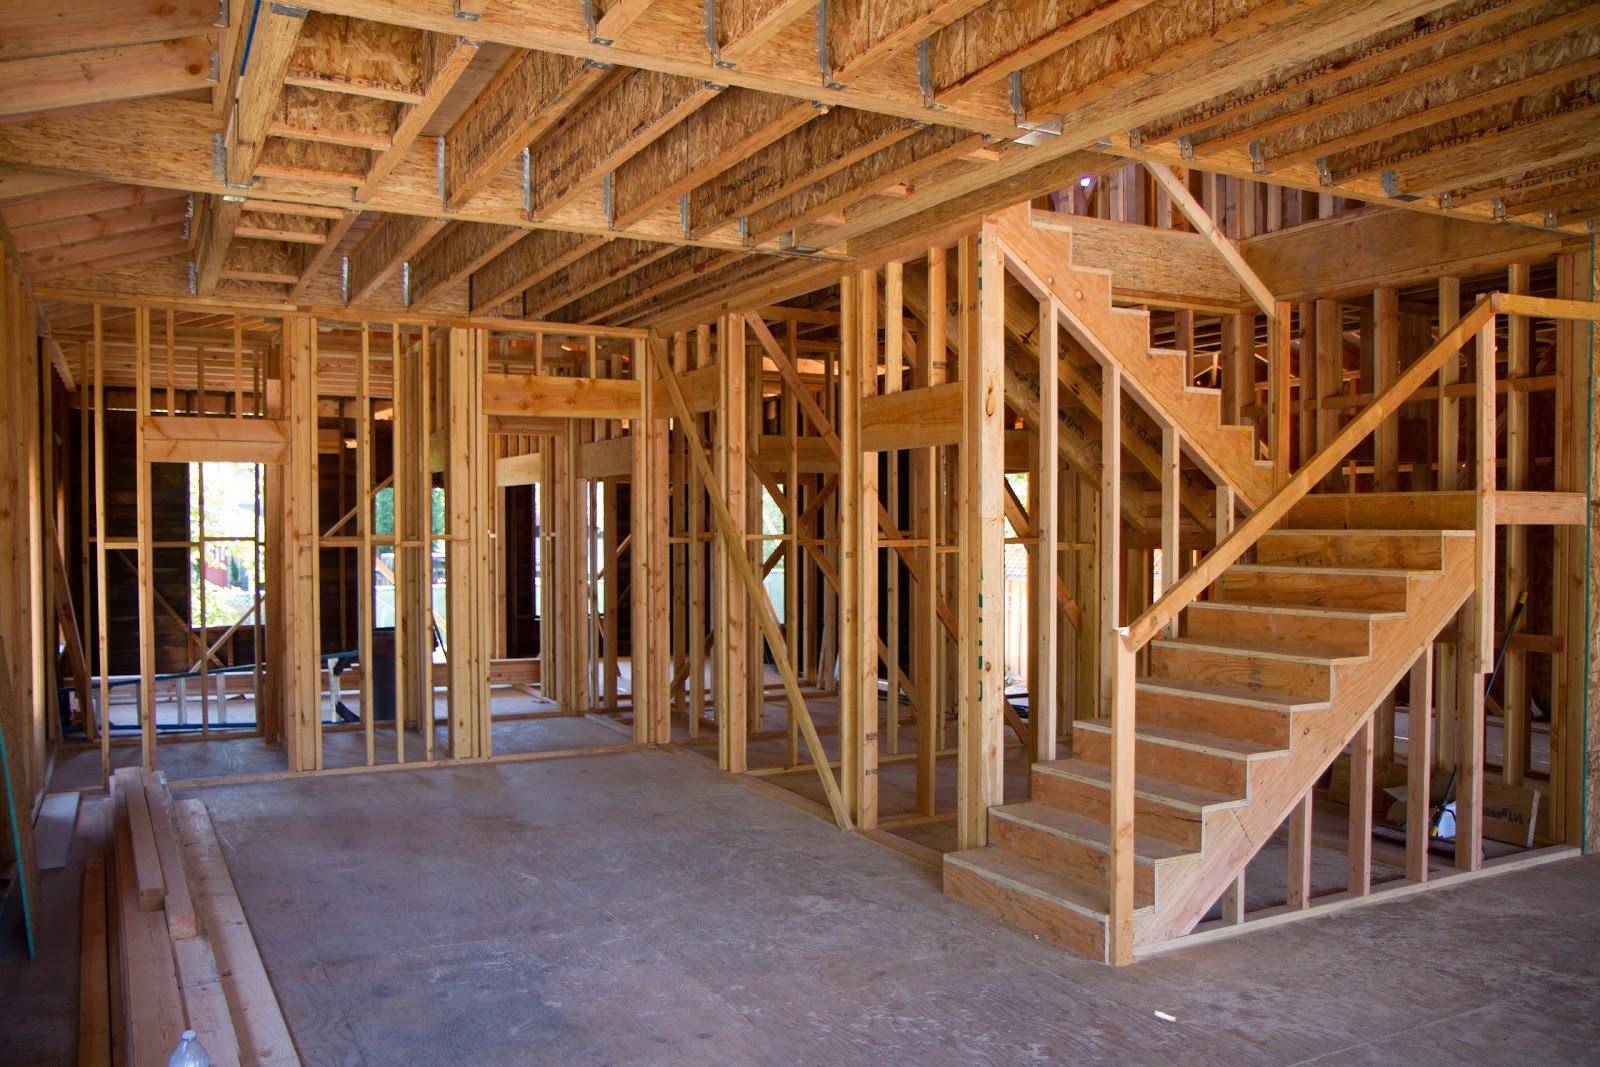
some staircase shots from below and above


Week 16
This week was mostly characterized by them finishing up the roofline and rear upstairs balcony floor, starting to frame out and get the windows in, building the interior ceiling framing in certain circumstances where it's not vaulted, and covering some of the interior walls.
We sorted out the master bedroom fireplace framing size. It is a bit tight for the 30" fireplace when you add the hearth and surrounding stonework but we think it'll fit and look good thankfully.
We also confirmed that the tub we wanted would fit and that it was comfortable. We'll be getting the Victoria and Albert Marlborough.
We met to discuss the addition of a small half wall right at the front door to create more of an entryway feel and separation from the front room. It's an odd space left over from the previous house that will be little more then a sitting room. But it always felt odd walking into the house right into a room with no defined entryway so we think this will help.
I placed the order for some of the kitchen cabinets.. about $3400 worth to allow us to match up hardware to the pieces to make sure we like them, and to make sure the other cabinets will fit in the remaining space down the road. Also it'll give me a semi-functional kitchen when the builder is done and allow him to install the garbage disposals and sinks.
Next Monday I plan to place the order for the plumbing gear which the builder keeps asking me to do. He needs the rough ins for the showers and tubs. I have to say that sorting out what you want to buy for plumbing fixtures is the most difficult shopping exercise so far. This is because you really need to think about everything else that you're buying from cabinetry to shower tiles to flooring to lighting because it all needs to look good together.
We sorted out the master bedroom fireplace framing size. It is a bit tight for the 30" fireplace when you add the hearth and surrounding stonework but we think it'll fit and look good thankfully.
We also confirmed that the tub we wanted would fit and that it was comfortable. We'll be getting the Victoria and Albert Marlborough.
We met to discuss the addition of a small half wall right at the front door to create more of an entryway feel and separation from the front room. It's an odd space left over from the previous house that will be little more then a sitting room. But it always felt odd walking into the house right into a room with no defined entryway so we think this will help.
I placed the order for some of the kitchen cabinets.. about $3400 worth to allow us to match up hardware to the pieces to make sure we like them, and to make sure the other cabinets will fit in the remaining space down the road. Also it'll give me a semi-functional kitchen when the builder is done and allow him to install the garbage disposals and sinks.
Next Monday I plan to place the order for the plumbing gear which the builder keeps asking me to do. He needs the rough ins for the showers and tubs. I have to say that sorting out what you want to buy for plumbing fixtures is the most difficult shopping exercise so far. This is because you really need to think about everything else that you're buying from cabinetry to shower tiles to flooring to lighting because it all needs to look good together.
Worked on this week:
Roofing complete
Interior ceiling framing
Framing out the window and door areas
Started installing windows (Anderson A-series)
Started covering interior walls
Plumbing shopping continues
Framing out the window and door areas
Started installing windows (Anderson A-series)
Started covering interior walls
Plumbing shopping continues
Cabinetry shopping continues


